Oberoi 360 North – Ultra-Luxury 4 & 5 BHK Residences, Sector 58, Gurugram
Basics
- Date added: Added 7 hours ago
- Category: Apartment, New Launch, Residential, Ultra-Luxury, Under Construction
- Type: 4 BHK, 5 BHK
- Bedrooms: 5
- Bathrooms: 5
- Half baths: 1
- Total rooms: 7
- Area: 8500 sq ft
Description
-
Description:
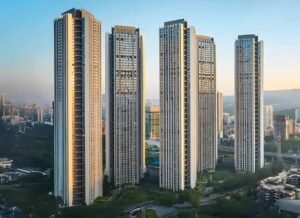
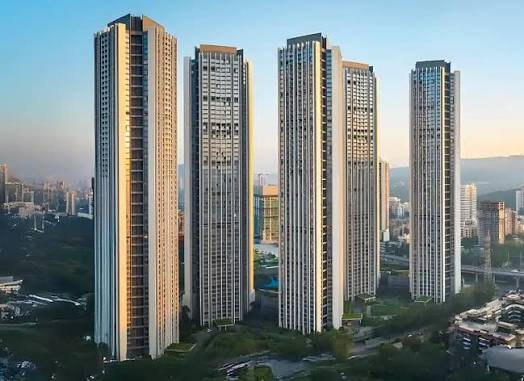
Oberoi 360 North marks Oberoi Realty's first residential launch in Delhi-NCR, bringing the same design philosophy behind Mumbai's iconic Three Sixty West to Gurugram's Golf Course Extension Road.
Spread across approximately 14.8–15 acres in Sector 58, the project is designed as a low-density, high-rise development with just 1–2 residences per floor, served by private lift lobbies. This translates into around 560–600 homes across 6–7 towers, with roughly 80% of the site reserved for open greens and landscaping.
CONFIGURATIONS
- 4 BHK — approx. 5,500–5,600 sq.ft.
- 5 BHK — approx. 8,500 sq.ft.
Homes feature high ceilings, deep balconies, and panoramic views of the Aravalli Hills.AMENITIES & LIFESTYLE
- A grand clubhouse spanning approx. 1.25–2 lakh sq.ft.
- Infinity pool, spa, and fitness center
- Landscaped gardens and sports facilities
- Concierge services
- "The Boulevard" — a dedicated high-street retail stretch
- 100+ curated lifestyle and wellness amenitiesLOCATION ADVANTAGE
Located on Golf Course Extension Road, Oberoi 360 North offers quick access to:
- DLF Cyber City and Gurugram's main business hubs
- Sector 55–56 Rapid Metro Station
- IGI Airport
- Delhi, via the road network and upcoming metro extensionABOUT THE DEVELOPER
Oberoi Realty Limited is one of India's most respected real estate developers, headquartered in Mumbai, known for landmark projects such as Three Sixty West (Worli) and Oberoi Garden City (Goregaon). Oberoi 360 North represents the brand's debut in the NCR luxury market.DISCLAIMER
Show all description
All prices, sizes, configurations, and possession timelines mentioned are indicative and sourced from publicly available project information. Buyers are advised to independently verify RERA registration, floor plans, pricing, and possession schedules via the official Haryana RERA portal (haryanarera.gov.in) or directly with the developer/authorized channel partner before making any purchase decision.
Location
Building Details
- Exterior material: Glass Façade, Natural Stone Cladding, Premium Composite Panels, RCC Structure
- Parking: Basement Parking, Covered Parking, Reserved Parking, Visitor Parking
Amenities & Features
- Amenities:
- Features: