Trump Towers 2, Sector 69, Gurgaon
Basics
- Date added: Added 2 months ago
- Category: Apartment, Branded Residences, New Launch, Residential, Ultra-Luxury, Under Construction
- Type: 3 BHK, 4 BHK, Duplex
- Bedrooms: 4
- Bathrooms: 6
- Area: 6050 sq ft
- Lot size: 508000 sq ft
Description
-
Description: Show all description
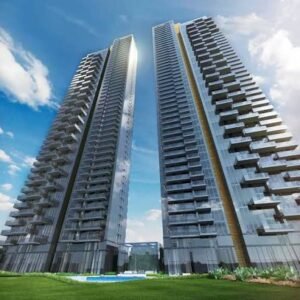
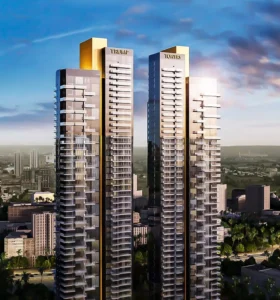
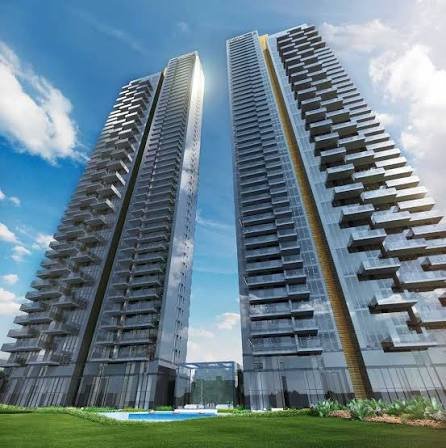
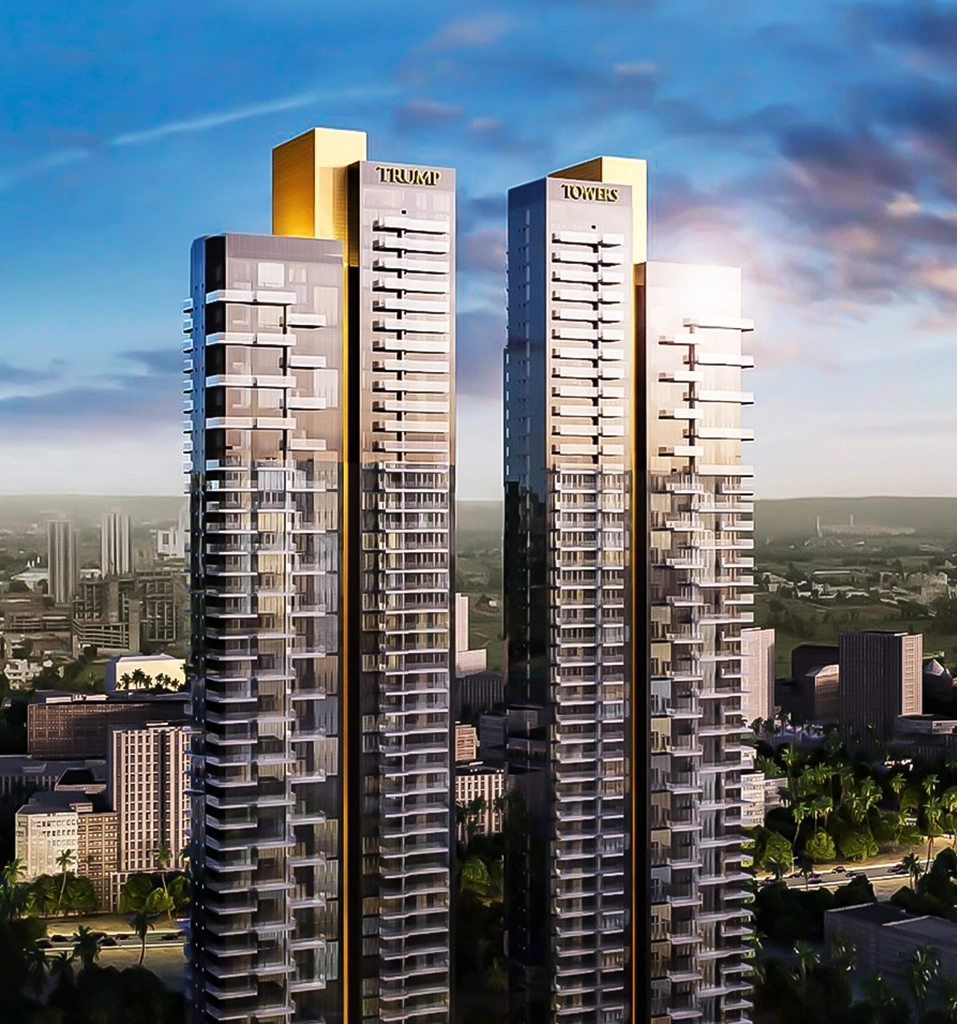
Trump Tower 2 is a signature ultra-luxury residential project in Sector 69, Gurugram, developed by Tribeca Creators LLP in partnership with the Trump Organization, and constructed by Shapoorji Pallonji Group. It stands as the tallest twin towers in North India, rising to approximately 200 meters with a G+51 floor structure.
The project offers spacious 3 and 4 BHK homes, including double-height duplex units, with sizes ranging from approximately 3,001 to 6,050 sq.ft. Interiors are designed by acclaimed Italian designer Matteo Nunziati, featuring double-height living rooms with up to 22-ft ceilings, floor-to-ceiling glass walls, private elevators, and an all-glass signature façade.
AMENITIES & LIFESTYLE
- Approx. 75,000 sq.ft. clubhouse
- Rooftop Olympic-length swimming pool
- Padel court, indoor badminton court
- Spa and wellness center
- 1.4 km health and jogging loop
- Landscaped greens and Aravalli hill views
- Concierge and valet services via the exclusive Trump CardLOCATION ADVANTAGE
Located on Golf Course Extension Road / Southern Peripheral Road (SPR), Sector 69, Gurugram, close to:
- Sohna Road
- Upcoming metro corridor
- Major schools, hospitals, and business hubs
- Easy access to IGI Airport and DelhiABOUT THE DEVELOPER
Trump Tower 2 is developed by Tribeca Creators LLP, which has built the Trump brand's presence in India in partnership with the Trump Organization for several years, making this India's second Trump-branded residential tower in Gurgaon (after Trump Towers, Sector 65). Construction is handled by Shapoorji Pallonji Group.DISCLAIMER
All prices, sizes, land area, and possession timelines mentioned are indicative and vary across public sources. Buyers must independently verify RERA registration, floor plans, and final pricing via the Haryana RERA portal (haryanarera.gov.in) or directly with the developer before making any purchase decision.
Location
Building Details
- Exterior material: Floor-to-Ceiling Glazing, Glass Façade, Premium Curtain Wall, RCC Structure
- Parking: Basement Parking, Covered Parking, Reserved Parking, Visitor Parking
Amenities & Features
- Amenities: