Max Estate 360 – Sector 36A, Gurgaon


Basics
- Date added: Added 2 months ago
- Category: Apartment, Integrated Community, Luxury, New Launch, Residential, Under Construction
- Type: 3 BHK, 4 BHK
- Bedrooms: 4
- Area: 3500 sq ft
- Lot size: 513900 sq ft
Description
-
Description:
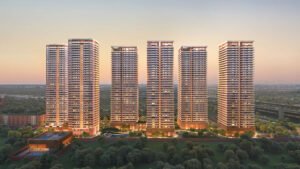
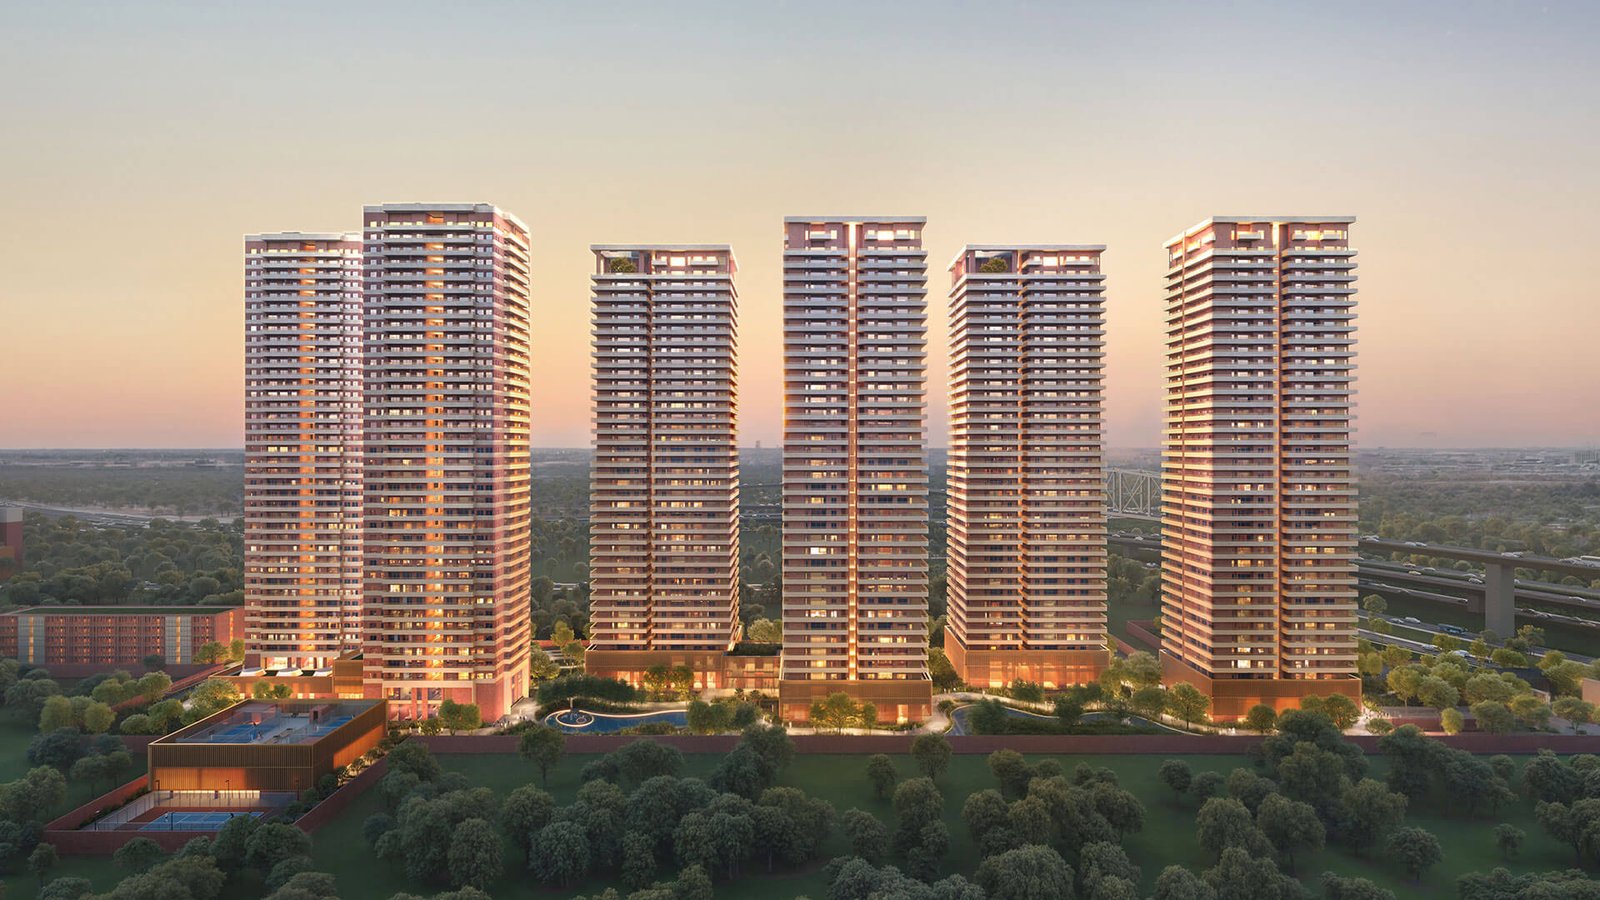
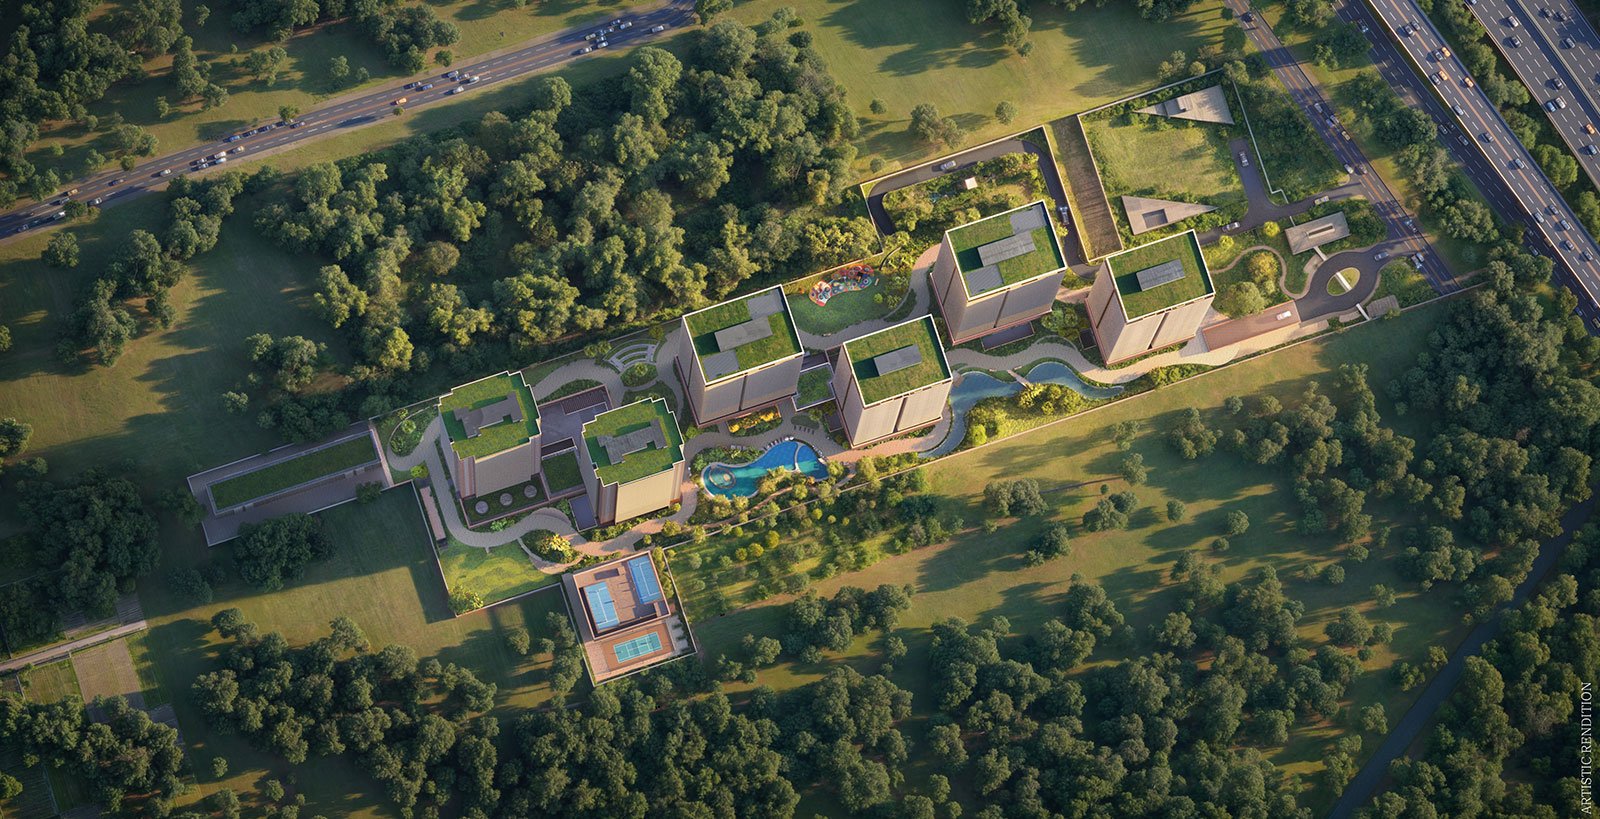
Max Estate 360 is a premium residential development by Max Estates Limited, located in Sector 36A, at the confluence of Dwarka Expressway and Central Peripheral Road (CPR), Gurgaon. Spread across 11.8 acres, the project comprises 6 high-rise towers of G+35/G+37 floors, including two towers exclusively dedicated to senior living, managed by Antara — India's integrated senior care ecosystem.
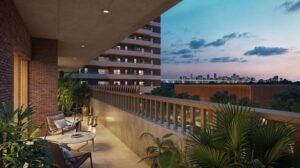
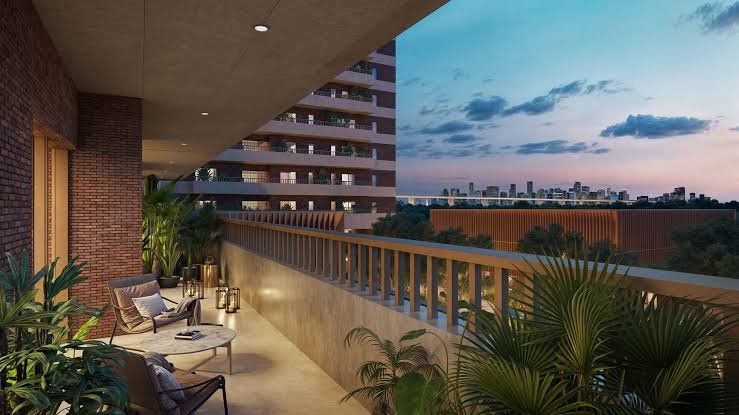
The project offers 3 and 4 BHK apartments ranging from approximately 2,600 to 3,500 sq.ft. Each 3 BHK includes a master bedroom, two additional bedrooms, a modular kitchen, and a wide balcony; the 4 BHK includes a king-size bedroom and three additional bedrooms.
Max Estate 360 is IGBC Platinum pre-certified — the highest sustainability rating awarded to a real estate project in India — and features a designated underground vehicular system with a ramp and separate arrival lobby, making it one of the few car-free residential communities in Gurugram, with minimal vehicular movement at plaza/ground level.
AMENITIES & LIFESTYLE
- Approximately 1 lakh sq.ft. of well-being amenities/clubhouse space
- Two separate community clubs
- Dedicated sports block: tennis court, padel tennis, badminton court, squash court
- Golf/golfing area
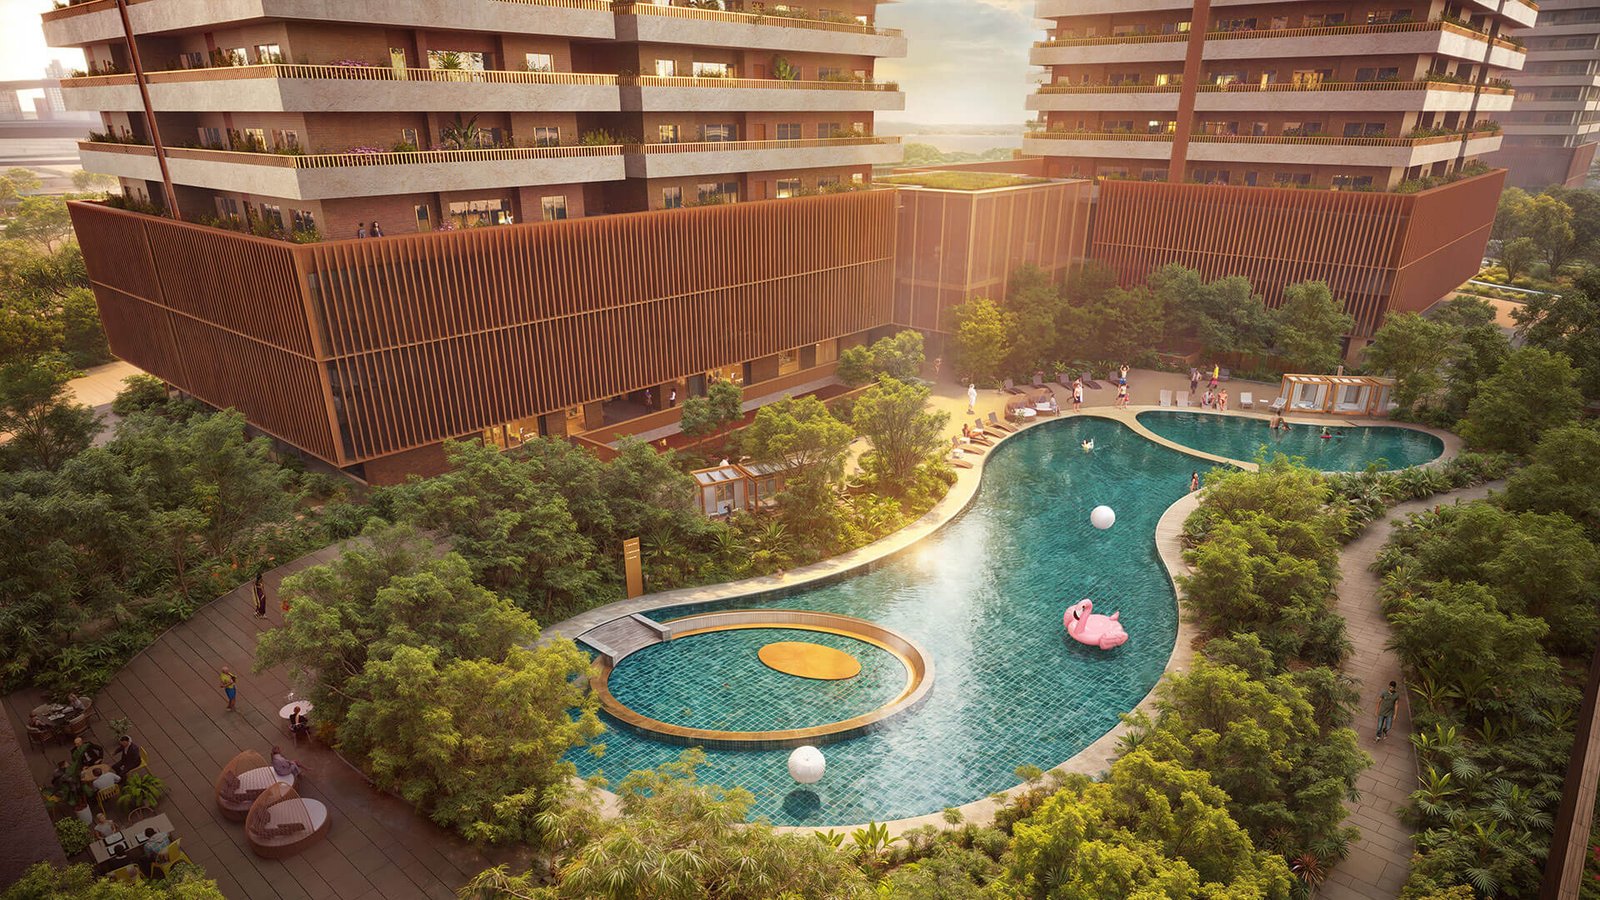
- Swimming pool
- Gymnasium
- Yoga and meditation spaces
- Jogging track
- Children's play area
- 700 trees across 33 plant species
- A 50-meter-wide green belt on the north side of the estate
- Senior-specific wellness programs and healthcare support (via Antara)
- 60+ total amenities reportedLOCATION ADVANTAGE
Located in Sector 36A at the confluence of Dwarka Expressway and Central Peripheral Road (CPR), Gurgaon, with connectivity to:
- NH-8 (Jaipur highway)
- IGI Airport
- Delhi and greater NCR
- Proposed Delhi Metro corridorABOUT THE DEVELOPER
Max Estate 360 is developed by Max Estates Limited, part of the Max Group, headquartered at Max Towers, Sector 16B, Noida. The project is designed in partnership with globally recognized architecture, landscaping, and interior design firms, following biophilic design principles.DISCLAIMER
Show all description
Prices and floor-wise availability are subject to change. Buyers must independently verify current RERA registration status, pricing, and floor plans via the Haryana RERA portal (haryanarera.gov.in) or directly with Max Estates before making any purchase decision.
Location
Building Details
- Parking: Underground Parking
Amenities & Features
- Amenities:
- Features: