Max Estate 361 – Sector 36A, Gurgaon

Basics
- Date added: Added 2 months ago
- Category: Apartment, Integrated Community, New Launch, Residential, Ultra-Luxury, Under Construction
- Type: 3 BHK, 4 BHK
- Bedrooms: 4
- Area: 4082 sq ft
- Lot size: 793999 sq ft
Description
-
Description:
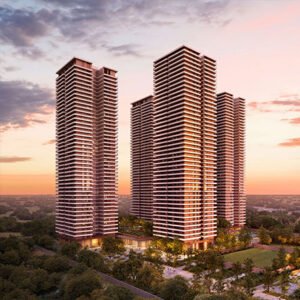
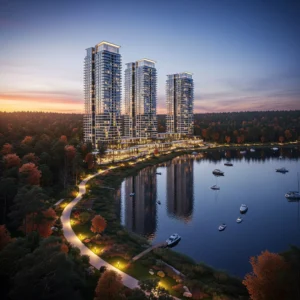
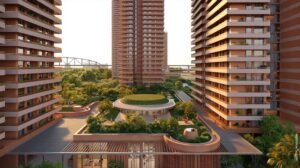
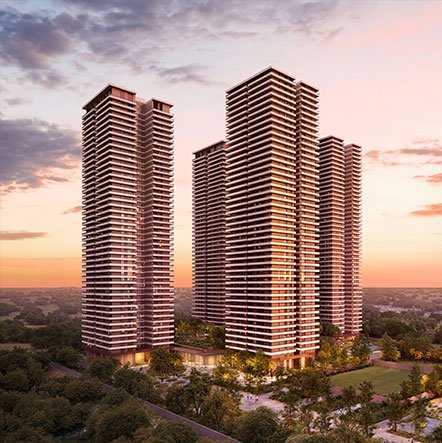
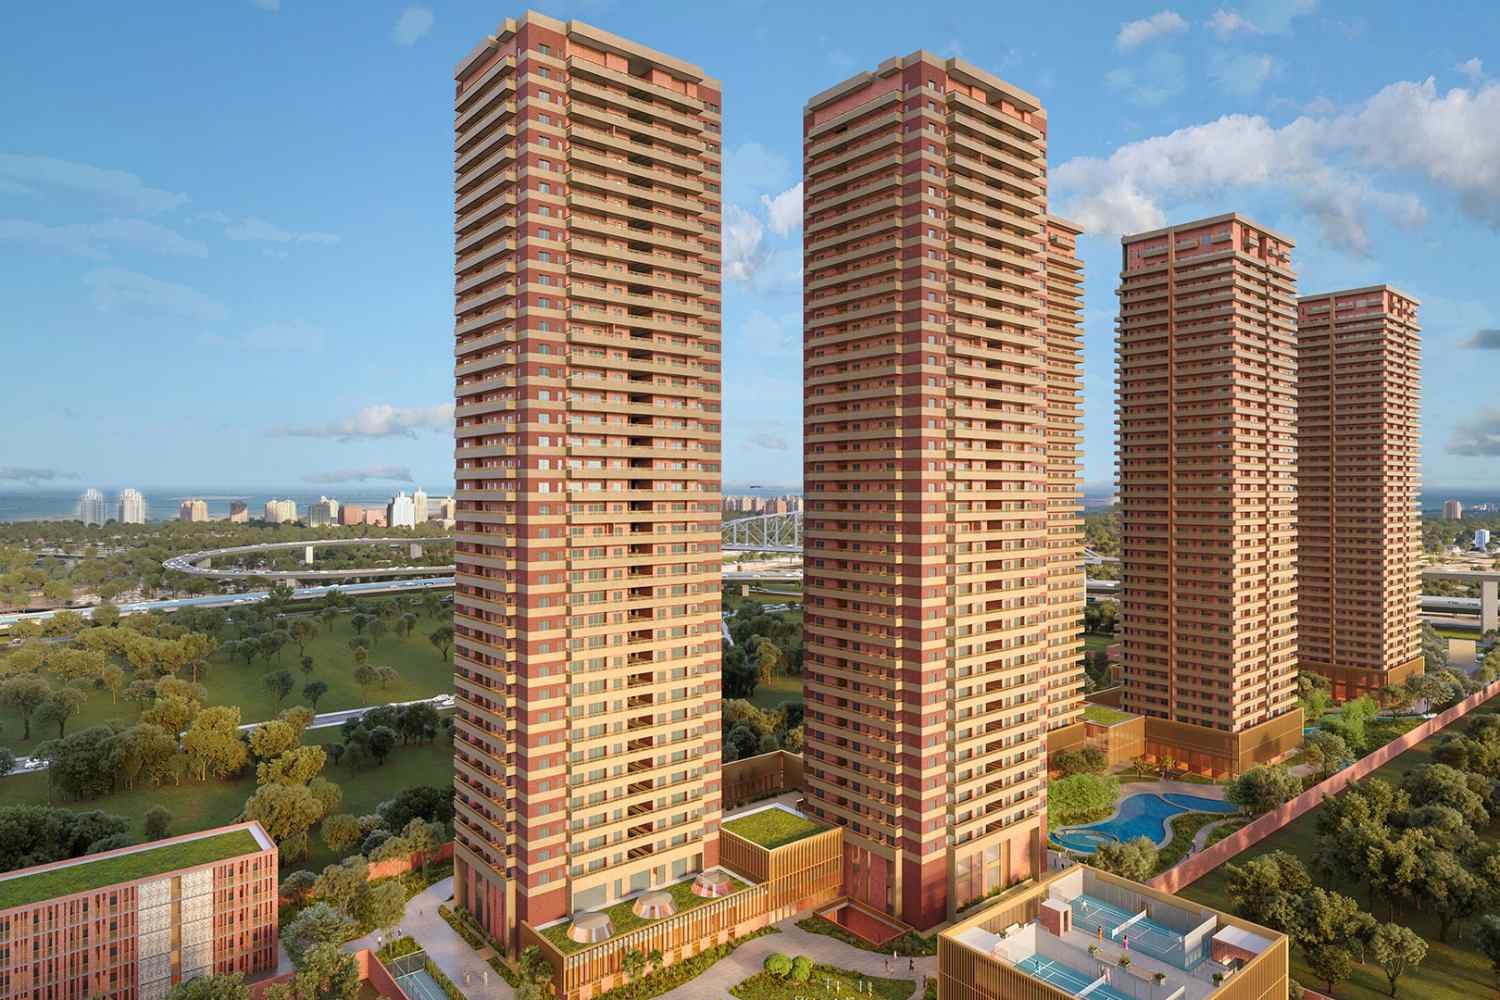
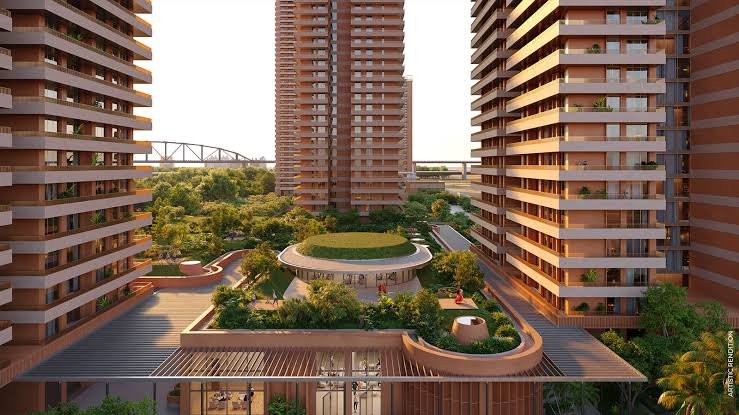
Max Estate 361 is Max Estates' follow-up ultra-luxury residential development in Sector 36A, Dwarka Expressway, Gurgaon — launched after the success of Max Estate 360. Spread across approximately 18.23 acres, the project is built around a "forest-living" concept, featuring over 2.5 lakh sq.ft. of landscaped greens and a central forest area with reportedly 1,000+ native plant species.
The project offers 3 and 4 BHK apartments with three- and four-sided open layouts (wraparound balconies) for natural light and cross-ventilation, with unit sizes ranging from approximately 2,693 to 4,082 sq.ft. Each floor is designed with 4 units per core, served by private elevator lobbies for privacy and exclusivity. As with Max Estate 360, the development includes an intergenerational living component with dedicated towers for Max Antara Senior Living.
Max Estate 361 is IGBC Platinum pre-certified — the highest green building rating in India.
AMENITIES & LIFESTYLE
- Large clubhouse
- Swimming pool
- Gymnasium
- Jogging track
- Landscaped gardens
- Pet park
- Mini putting green
- Event/function space
- Water features and landscaped grovesLOCATION ADVANTAGE
Located in Sector 36A, Dwarka Expressway, at its intersection with the Central Peripheral Road (CPR), Gurgaon, positioned within a planned Transit-Oriented Development (TOD) zone, with connectivity to:
- NH-48
- IGI Airport
- Upcoming Metro corridor
- Cyber City and Golf Course Road business hubs
- Sohna Road and SPR (per one source)ABOUT THE DEVELOPER
Max Estate 361 is developed by Max Estates, part of the Max Group, known for real estate, healthcare, and senior living. The project follows Max Estate 360 in the same micro-market.DISCLAIMER
Show all description
Tower count, unit count, and unit sizes show some variation across public sources for this newly launched project. Buyers must independently verify current RERA registration, floor plans, and pricing via the Haryana RERA portal (haryanarera.gov.in) or directly with Max Estates before making any purchase decision.
Location
Amenities & Features
- Amenities:
- Features: